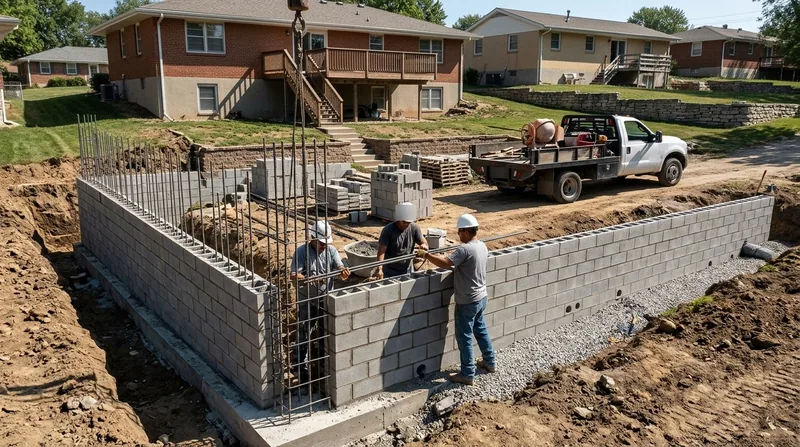




Omaha sits on wind-blown loess hills above the Missouri River, and that geology drives every retaining wall decision here. From the flat blocks of Millard and Benson to the steep north Omaha bluffs near Florence and the rolling streets of Dundee and Field Club, saturated loess slumps, clay till swells, and hard freeze-thaw cycles push walls out of plumb. Concrete Retaining Walls in Omaha are the answer when you need real structural strength: poured concrete and reinforced CMU block with engineered footings, rebar, and weep holes. We build walls that hold back driveways, protect walkout basements, and stay put on tight midtown lots where a failed wall means a damaged foundation. If your current wall is already bowing or cracked, start with our leaning and collapsed wall repair service before the problem spreads.
Why Concrete Retaining Walls Matter on Omaha's Loess Hills
Most wall failures in this city trace back to water and soil, not to the block itself. Loess loses strength fast when it saturates, and Omaha's spring thunderstorms dump water faster than aging timber and tie walls can drain it. Clay till beneath west-side subdivisions swells and shrinks with the seasons, and frost heave works on footings every winter. Concrete walls with proper reinforcement and drainage handle those loads where segmental block and timber cannot.
- Poured concrete and reinforced CMU resist the lateral pressure that buckles unreinforced block walls.
- Engineered footings set below the frost line stop heave from lifting and cracking the wall base.
- Weep holes and gravel backfill release water before saturated loess pushes the wall over.
- Concrete walls protect walkout basements in Bennington and Valley subdivisions where grade drops fast.
- They hold driveway surcharges in Dundee and Field Club, where lots are narrow and space is tight.
When a wall carries a driveway or a structure, the engineering matters more than the finish, and that is where concrete earns its cost.
Key info: A railroad tie wall on a Florence bluff lot can look fine in July and be leaning by March. Saturated loess behind rotting timber is the most common failure we see on Omaha's north side, and it rarely waits for a convenient time to go.
Before you build, confirm what your jurisdiction requires. The City of Omaha Planning Department and your local building department set permit thresholds, and many areas require a permit for walls above roughly 4 feet measured from the footing. Check Omaha Planning Department guidance and verify the current rules for your address.
How We Build Concrete Retaining Walls in Omaha
Every wall starts with the soil and the water, not the concrete. We walk the lot, check the slope and drainage patterns, and look at what is uphill from the wall. On loess, that means confirming where stormwater runs and whether the existing grade is already moving. Then we build the wall in a sequence that keeps the excavation stable and the reinforcement where the engineer put it.
- We excavate to the designed depth and confirm bearing soil before any concrete goes in.
- We set engineered footings below the local frost line and tie rebar into the footing and wall.
- We form and pour the wall, or lay reinforced CMU block with grout and steel where the design calls for it.
- We install weep holes, drain gravel, and a drainage plane so water exits instead of building pressure.
- We backfill in lifts and compact, then restore grade and finish the surface.
A wall built in that order holds its line through freeze-thaw instead of leaning by the second spring.
Key info: On a tiered walkout lot in Papillion, the upper wall was carrying a patio and the lower wall held the lawn. We poured both with separate footings and tied drainage to a single outlet, so the upper wall never loaded the lower one. Tiered walls fail when they are built as one continuous structure.
If your project is a new build rather than a repair, see our retaining wall installation page for the full scope, and our retaining wall drainage service for the water side of the job.
Concrete Wall Approaches We Use
The right approach depends on height, load, access, and finish. A poured wall makes sense on a tight midtown lot where a truck cannot reach the back yard; reinforced CMU works well where the wall needs to match an existing garage or driveway. Here is how the main options compare.
| Approach | Description | Best for |
|---|---|---|
| Poured concrete wall | Cast-in-place concrete with rebar and engineered footing | Tall walls, driveways, walkout basements |
| Reinforced CMU block | Grouted block wall with steel reinforcement and weep holes | Mid-height walls, garage and driveway edges |
| Tiered concrete walls | Separate footings and drainage for each tier | Sloped west-side subdivision lots |
| Concrete wall with drainage system | Weep holes, gravel, and drainage plane behind the wall | Saturated loess and clay till sites |
| Concrete facing on new wall | Structural core with a finished concrete face | Walls visible from the street or patio |
Concrete Retaining Walls Cost in Omaha: What to Expect
Pricing for concrete retaining walls in Omaha starts around $35 per square foot for a straightforward poured wall with standard footings and drainage. That figure moves with height, reinforcement, access, and what the wall is holding back. A wall carrying a driveway in Ralston costs more than a low garden wall in Waterloo because the engineering and footing loads are different. Tight midtown lots in Dundee and Field Club can add cost when equipment cannot reach the work area.
Expect the number to rise for walls over 4 feet, tiered designs, engineered drawings, and removal of an existing failed wall. Getting two or three written estimates is smart because scope varies widely between contractors, and the low bid often leaves out drainage or footing depth. Our full pricing overview breaks down what each line item covers.
What to Look for in a Retaining Wall Contractor Near Omaha
Hiring for a concrete wall is different from hiring for landscaping. You want a contractor who understands soil, drainage, and load, and who will put the scope in writing. Ask for proof of license and insurance, and call the references on walls similar to yours. Confirm who pulls the permit, because walls above the local threshold or walls supporting a surcharge usually need one, and engineered drawings may be required for tall or tiered walls. If you live in an HOA, check the architectural rules before the first truck arrives.
Reach out through our contact page to schedule a free estimate.
Concrete Retaining Walls Near Me: What Omaha Homeowners Should Know
When you search for concrete retaining walls near me, you are usually looking at one of three situations: a wall that is already leaning, a wall that failed and needs replacement, or a new build on a slope. Each has a different urgency. A leaning wall on a bluff lot near Florence can move fast once loess saturates, and a wall holding a driveway in La Vista carries a surcharge that makes failure expensive.
Call (402) 281-9526 if a wall is visibly moving, because emergency stabilization is cheaper than rebuilding a collapsed wall and repairing the grade behind it. For planned projects, the best window in Omaha is late spring through early fall, when the ground is workable and concrete cures without hard overnight freezes. Winter work is possible but slower, and saturated spring ground can delay excavation.
Concrete Retaining Walls in Omaha: Pricing Guide
| Service | Price | Details |
|---|---|---|
| Poured concrete wall, standard height | Starting at $35/sq ft | Includes engineered footing, rebar, weep holes, and gravel backfill for typical residential walls |
| Reinforced CMU block wall | Starting at $38/sq ft | Grouted block with steel reinforcement, drainage plane, and finished cap where specified |
| Tiered or engineered wall | On estimate | Separate footings, engineered drawings, and drainage design for tall or tiered walls |
| Failed wall removal and replacement | On estimate | Removal of the old wall, soil correction, and new concrete wall with drainage |
| Travel | Included | in Omaha and surrounding areas, no separate call-out or mileage fee |
| Estimate | Free | Response within 24h at (402) 281-9526, no obligation to book |
Indicative pricing, the exact cost depends on square footage, finish, and site access. Free personalized estimate within 24h at (402) 281-9526.


